
- Home
- X-METAL carport
REF. EST-MQ01
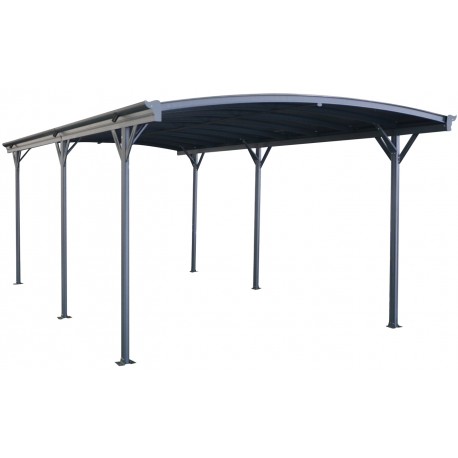
X-METAL carport 3×6.47 m
Anthracite aluminium frame with a 6 mm tinted polycarbonate roof; floor mounting plates and side gutters included.
In-house manufacturing
Made to measure
Quote within 48 h
B2B and B2C sales
- DESCRIPTION
Entrance canopy ready to install
A 3 × 6.47 metre carport designed to cover building entrances, parking spaces or loading and unloading areas. The aluminium frame with an anthracite finish sits well with contemporary façades and needs none of the anti-corrosion maintenance of a painted steel structure.
The roof is 6 mm grey tinted polycarbonate: it cuts glare and much of the solar radiation while letting in far more natural light than opaque sheeting. Polycarbonate is also impact-resistant, so it withstands hail without shattering as glass would.
It is supplied with floor mounting plates and side gutters included, so rainwater is channelled to the sides rather than dripping onto the walkway. The 1.2 and 1.5 mm thick profiles are sized for typical roof loads; if your site is exposed to high wind or snow loads, we can design reinforcement or a steel version.
Light without glare
6 mm tinted polycarbonate: useful shade while keeping it bright.
Maintenance-free aluminium
Corrosion-resistant anthracite finish, no repainting.
Channelled rainwater
Side gutters included so nothing drips onto the walkway.
Designed for easy assembly
Floor plates included and profiles ready to bolt together.
- TECHNICAL SHEET
Specifications
DIMENSIONS
3 × 6.47 m
STRUCTURE
Anthracite aluminium 1.2 / 1.5 mm
ROOF
Grey tinted polycarbonate, 6 mm
INCLUDES
Floor plates and side gutters
Technical data
What the supply includes
- Anthracite aluminium profiles
- 6 mm tinted polycarbonate sheets
- Floor mounting plates
- Side gutters and fixings
Custom options and variants
- APPLICATIONS
Where it is typically installed
Building entrances
Car parks
Loading and unloading
Terraces and hospitality
- ORDER PROCESS
From drawing to installation
- FREQUENTLY ASKED QUESTIONS
Common questions
Can I order this item in a different size?
Yes. We make to measure: send us the dimensions or the drawing and we will confirm the price and lead time for your specific case.
Why is the price not shown?
Almost everything we make is adapted to size, finish and quantity, so we prefer to give you a real price for your case rather than an indicative rate.
Do you handle installation?
What is the delivery time?
Delivery and installation
Made to measure
Business terms
Need this item in a different size?
- CATALOGUE