
- Home
- EI2-60 fire door
REF. EST-PT02
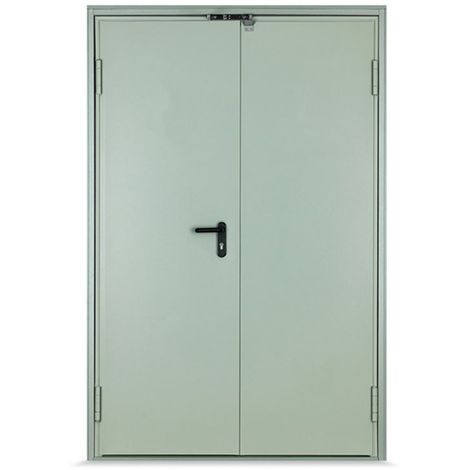
EI2-60 fire door, double leaf (159×205 cm)
MC3 frame in 1.2 mm steel with a cold smoke seal and 63 mm galvanised leaf filled with rock wool (180 kg/m³).
In-house manufacturing
Made to measure
Quote within 48 h
B2B and B2C sales
- DESCRIPTION
Certified EI2-60 fire compartmentation
Double-leaf 159 × 205 cm fire door certified EI2-60, meaning 60 minutes of fire integrity and insulation. It is the element used to separate fire compartments in industrial units, shared garages, plant rooms and passages between buildings, as required by the Spanish CTE DB-SI code.
The leaf is 63 mm thick, in galvanised sheet steel with a high-density rock wool infill (180 kg/m³), which provides the thermal insulation during a fire. The MC3 frame is made of 1.2 mm steel and includes a cold smoke seal, essential to stop smoke passing around the edges in the first few minutes.
It is supplied with the certification documents needed to register the installation. On this basis we add the accessories your use requires: door closer with electromagnetic hold-open, panic bar, fire-rated vision panel or closing sequence selector for both leaves.
EI2-60 certification
60 minutes of integrity and insulation, with documents for approval.
Cold smoke seal
Stops smoke passing around the edges from the very first minute.
High-density rock wool
180 kg/m³ infill in a 63 mm galvanised leaf.
Evacuation accessories
Accepts panic hardware, electromagnetic hold-open and closing sequence selector.
- TECHNICAL SHEET
Specifications
DIMENSIONS
159 × 205 cm, double leaf
FRAME
MC3 in 1.2 mm steel
INFILL
Rock wool, 180 kg/m³
RESISTANCE
EI2-60, cold smoke seal
Technical data
What the supply includes
- Two EI2-60 fire-rated leaves
- MC3 frame with cold smoke seal
- Ironmongery and lock
- Certification documents
Custom options and variants
- APPLICATIONS
Where it is typically installed
Homes and residential buildings
Industrial units
Garages
Commercial premises
- ORDER PROCESS
From drawing to installation
- FREQUENTLY ASKED QUESTIONS
Common questions
Can I order this item in a different size?
Yes. We make to measure: send us the dimensions or the drawing and we will confirm the price and lead time for your specific case.
Why is the price not shown?
Almost everything we make is adapted to size, finish and quantity, so we prefer to give you a real price for your case rather than an indicative rate.
Do you handle installation?
What is the delivery time?
Delivery and installation
Made to measure
Business terms
Need this item in a different size?
- CATALOGUE