
- Home
- Civik spiral staircase
REF. EST-ES01
Civik spiral staircase
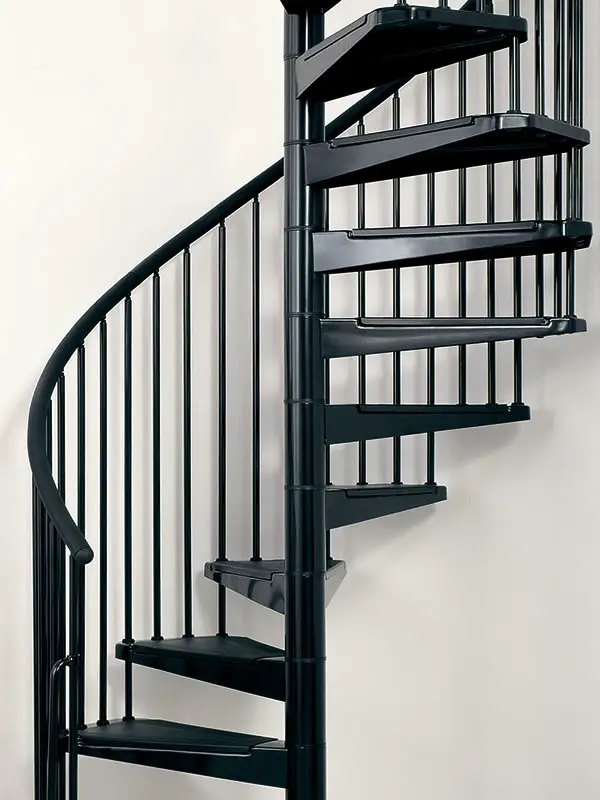
Moulded, powder-coated steel frame with a polyurethane handrail and non-slip treads. Height adjustable from 252 to 305 cm, extendable up to 376 cm.
In-house manufacturing
Made to measure
Quote within 48 h
B2B and B2C sales
- DESCRIPTION
Connect two floors in the smallest space
A spiral staircase to connect two levels where there is no room for a straight flight: warehouse mezzanines, attics, basements, office mezzanines or roof terrace access. Its helical layout takes up a fraction of the floor area a conventional staircase would need.
Height is adjustable between 252 and 305 cm and can be extended up to 376 cm with additional modules, so it can be matched to the actual floor height on site rather than relying on a fixed catalogue size. The treads have a non-slip surface and the handrail is polyurethane, pleasant to the touch and free from splinters or rust.
The structure is moulded steel with an oven-cured powder coating, built to withstand continuous use and routine cleaning. The kit is supplied for on-site assembly with numbered parts; we can also take care of the installation.
Minimal footprint
Helical layout for spaces where a straight flight will not fit.
Height adjustable on site
252–305 cm, extendable to 376 cm with additional modules.
Non-slip treads
A safe surface for daily use and work boots.
Polyurethane handrail
Comfortable grip, no splinters or rust.
- TECHNICAL SHEET
Specifications
STRUCTURE
Moulded steel, powder coated
HANDRAIL
Polyurethane
HEIGHT
Non-slip
INCLUDES
252–305 cm, extendable to 376 cm
Technical data
What the supply includes
- Treads and central column
- Polyurethane handrail and balusters
- Height modules to suit your measurements
- Fixings and assembly manual
Custom options and variants
- APPLICATIONS
Where it is typically installed
Warehouse mezzanines
Homes
Maintenance
Construction and refurbishment
- ORDER PROCESS
From drawing to installation
- FREQUENTLY ASKED QUESTIONS
Common questions
Can I order this item in a different size?
Yes. We make to measure: send us the dimensions or the drawing and we will confirm the price and lead time for your specific case.
Why is the price not shown?
Almost everything we make is adapted to size, finish and quantity, so we prefer to give you a real price for your case rather than an indicative rate.
Do you handle installation?
What is the delivery time?
Delivery and installation
Made to measure
Business terms
Need this item in a different size?
- CATALOGUE